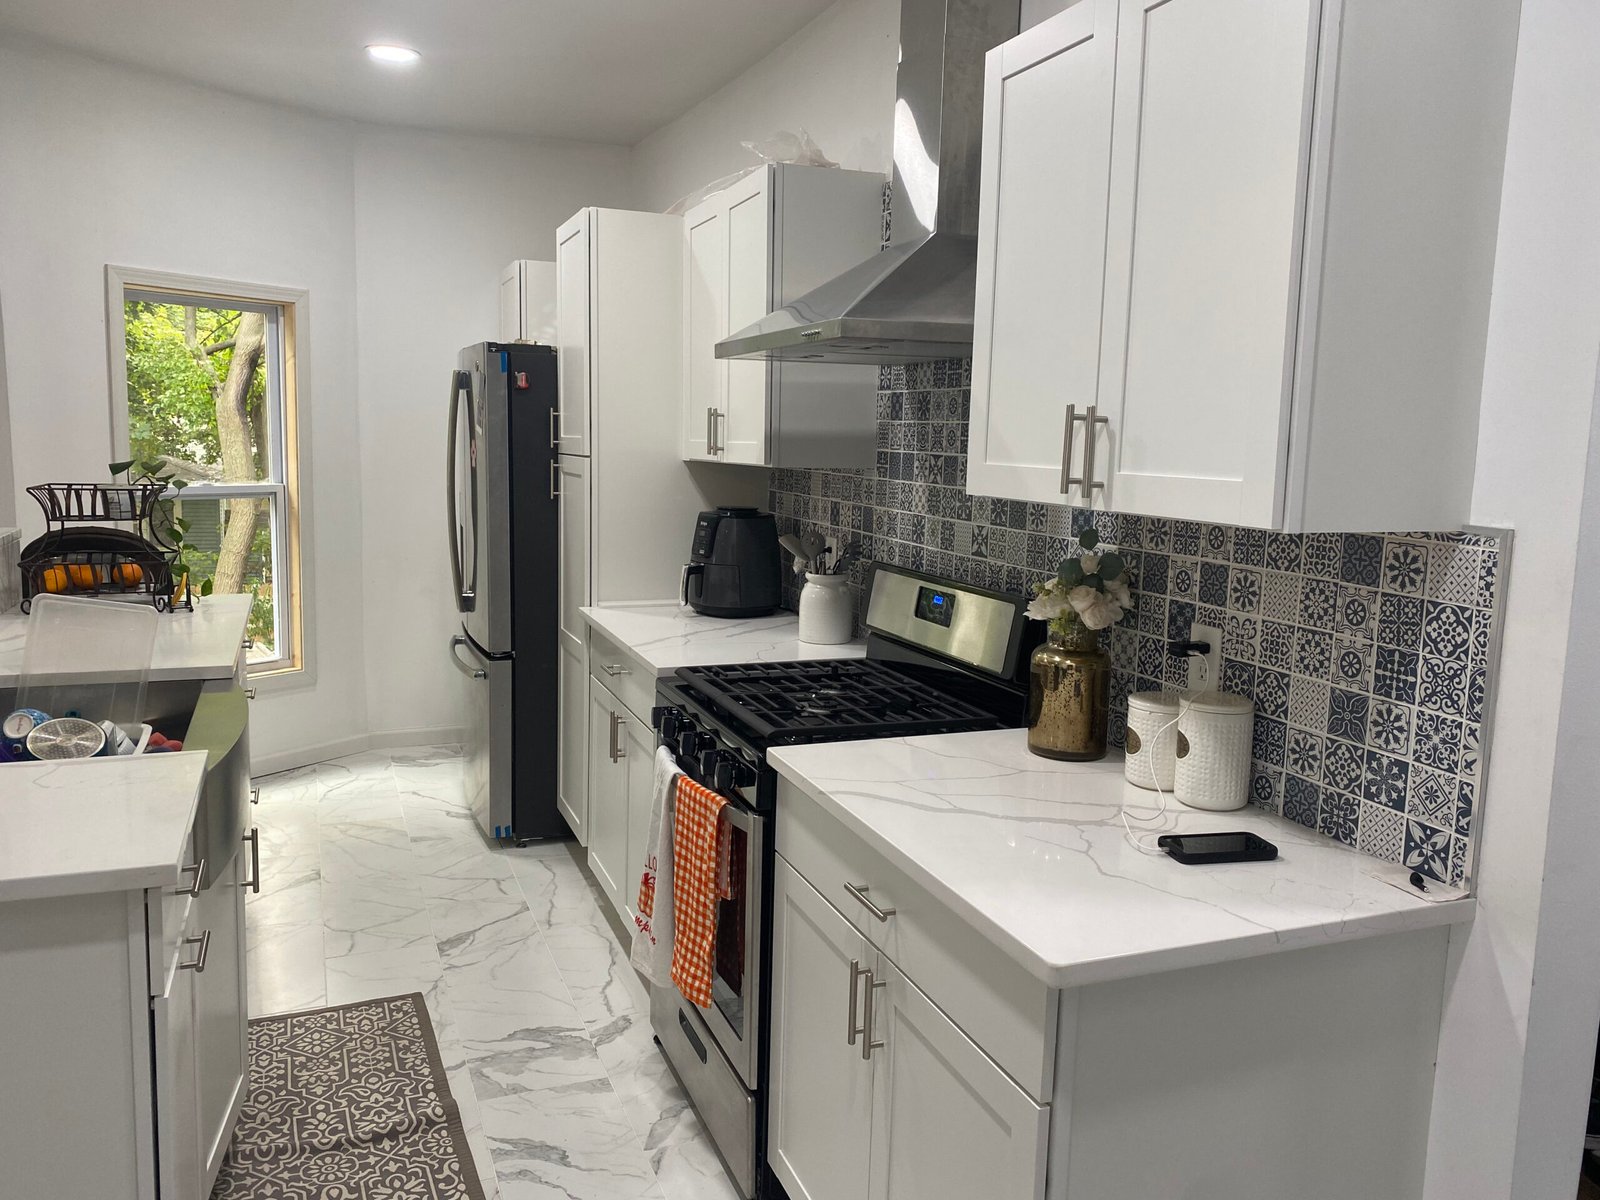
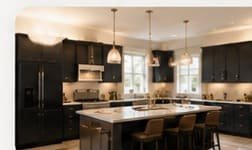
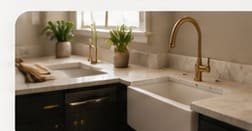
The kitchen is the biggest investment most homeowners make in a remodel, and the one place where cabinets, countertops, flooring, and lighting all have to work together. MB Lake Construction handles the entire kitchen as one project, including the cabinets and countertops most contractors send you out to source yourself, so design decisions get made in one place and the work stays coordinated from start to finish.
The kitchen is the biggest investment most homeowners make in a remodel, and the one place where cabinets, countertops, flooring, and lighting all have to work together. MB Lake Construction handles the entire kitchen as one project, including the cabinets and countertops most contractors send you out to source yourself, so design decisions get made together instead of in isolation.
A complete kitchen remodel brings every major detail together under one coordinated project. Here is what can be included:
01
Custom Cabinets
Cabinet selection, layout planning, hardware, and professional installation.
02
Countertops
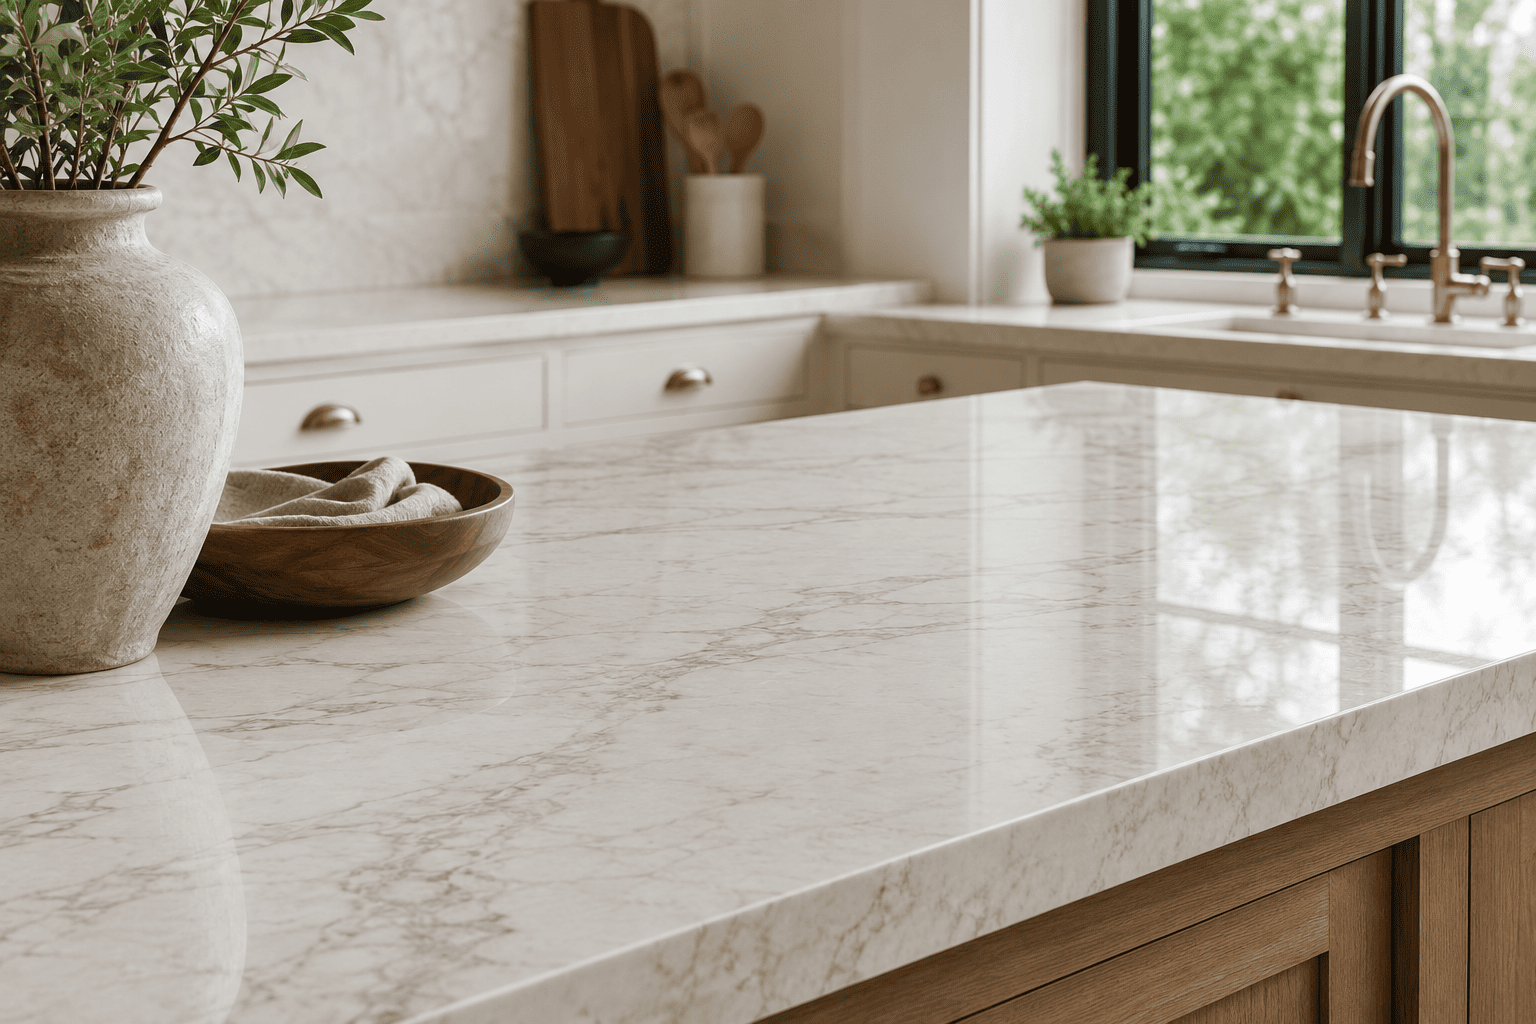
Quartz, granite, or quartzite measured and installed to fit your kitchen.
03
Backsplash
Tile selection and installation with clean, durable finishing.
04
Flooring
Coordinated flooring installation as part of the complete remodel.
05
Lighting
Ceiling lighting, pendants, and under-cabinet task lighting.
06
Walls & Paint
Drywall repair, prep work, and a polished final paint finish.
07
Layout Changes
Walls, islands, and improved kitchen flow planned around the home.
08
Plumbing & Electrical
Rough-ins and necessary updates coordinated within the project.
Materials selected for your home
CHOOSE YOUR CABINET STYLE
White Shaker
Bright, versatile, and easy to pair with nearly any countertop, tile, or hardware finish.
Dove Shaker
A warm off-white with a softer, more inviting look than pure white.
Style Look
Compare tones, mood, and overall character before choosing your final cabinet finish.
Planning Tool
Kitchen Cost Explorer
Choose your project scope, kitchen size, cabinet style, and material level to see an early planning range.
Your final quote is based on an on-site inspection and confirmed project scope.
Early planning estimate only. Plumbing, electrical, permits, appliances, structural changes,
custom fabrication, and hidden conditions can affect the final written quote.
Gray Shaker The most requested contemporary color Espresso Shaker Bold, dark, high- contrast
04
Pairing Cabinets With Countertops
A simple visual guide to help homeowners see which countertop materials feel brighter, warmer, or more dramatic next to different cabinet finishes.
Most Common Countertop Materials
Quartz, granite, and quartzite each create a different mood. Use the cards below to quickly match cabinet color with the material look that fits best.
Reimagining your kitchen starts with the right layout.
Whether you’re removing a wall to open up your space, adding an island, or relocating your sink or dishwasher, our team manages every detail including permits and plumbing coordination with your local municipality.
Kitchen Layout Changes
▱
Open Concept Layouts
Remove walls and create a seamless flow for modern living.
⌂
Island Additions
Add function, storage, and a natural gathering place.
⌁
Sink & Dishwasher Relocation
Reconfigure plumbing with precision for better workflow.
✓
Permit & Plumbing Coordination
We handle permits and coordinate with local officials for a smooth process.
Why Homeowners Choose Green Cabinets
Why this finish works
Why Homeowners Choose Green Cabinets
Sage and forest green cabinets bring a natural, earthy feel into the
kitchen, a trend that's picked up serious momentum through 2025, 2026
as homeowners move away from all white and all gray kitchens. Sage in
particular pairs beautifully with natural wood accents and stone
countertops, and it's proven to be a color that photographs and shows
well without feeling like a passing trend.
01
Natural character
Brings an earthy, settled feeling into the kitchen.
02
Two useful directions
Sage feels soft and quiet while forest green adds richer contrast.
03
Made for natural materials
Works especially well with wood floors and stone countertops.
Kitchen Remodeling Process
OUR PROCESS
Kitchen remodeling, made clear.
From the first conversation to the final walkthrough, every stage is
planned carefully so you always know what comes next.
MB Lake Construction
01
Free consultation
We discuss your ideas, priorities, budget, and the way you want your
new kitchen to function.
+
02
Inspection and measurements
We review the existing space, take accurate measurements, and check
the conditions that may affect the remodel.
+
03
Design and planning
We define the layout, cabinet configuration, countertops, fixtures,
finishes, and project sequence.
+
04
Project quote and approval
You receive a clear proposal with the scope of work, pricing,
materials, and expected timeline.
+
05
Construction and installation
Our team coordinates demolition, rough-in work, cabinets,
countertops, tile, fixtures, and all finishing details.
+
06
Final walkthrough
We review the completed kitchen with you, address final details, and
make sure the space is ready to enjoy.
+
RELATED PROJECT PLANNING
Other services that may be part of the same project.