Custom Deck Builder in Michigan
Your roof is the single most important system protecting your home. MB Lake Construction handles both roof replacement and repair as a full-service roofing contractor near you, and unlike roofing-only companies, we’re also equipped to handle any interior damage a roof problem causes, from water-stained drywall to ruined flooring, without bringing in a second contractor.
Overview
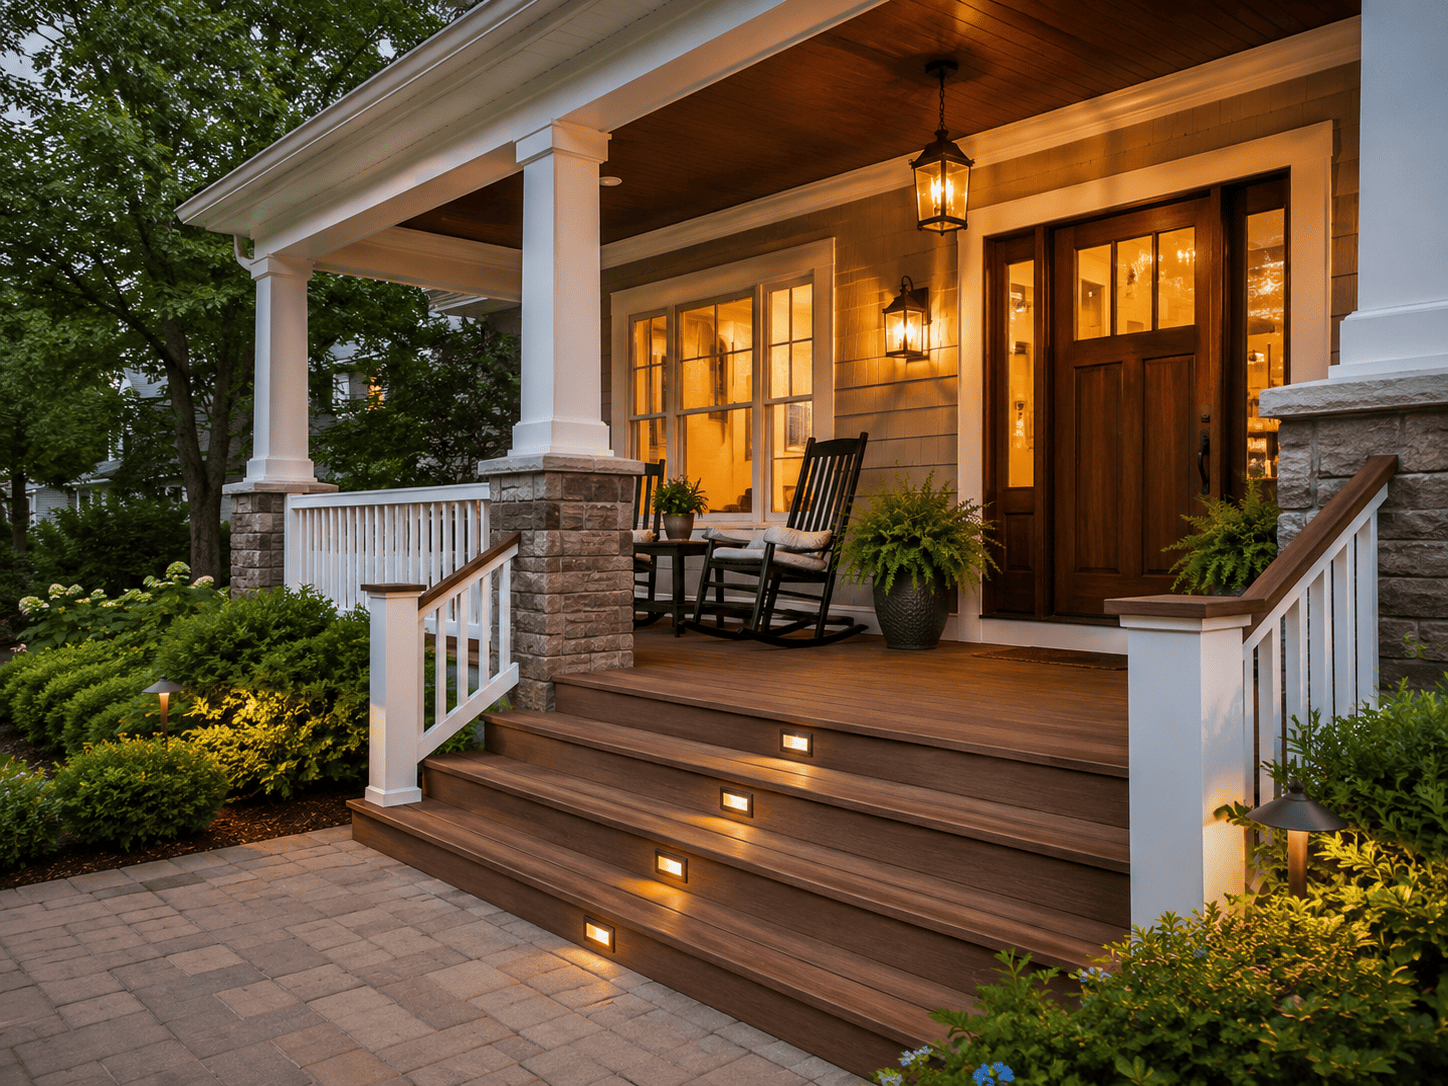
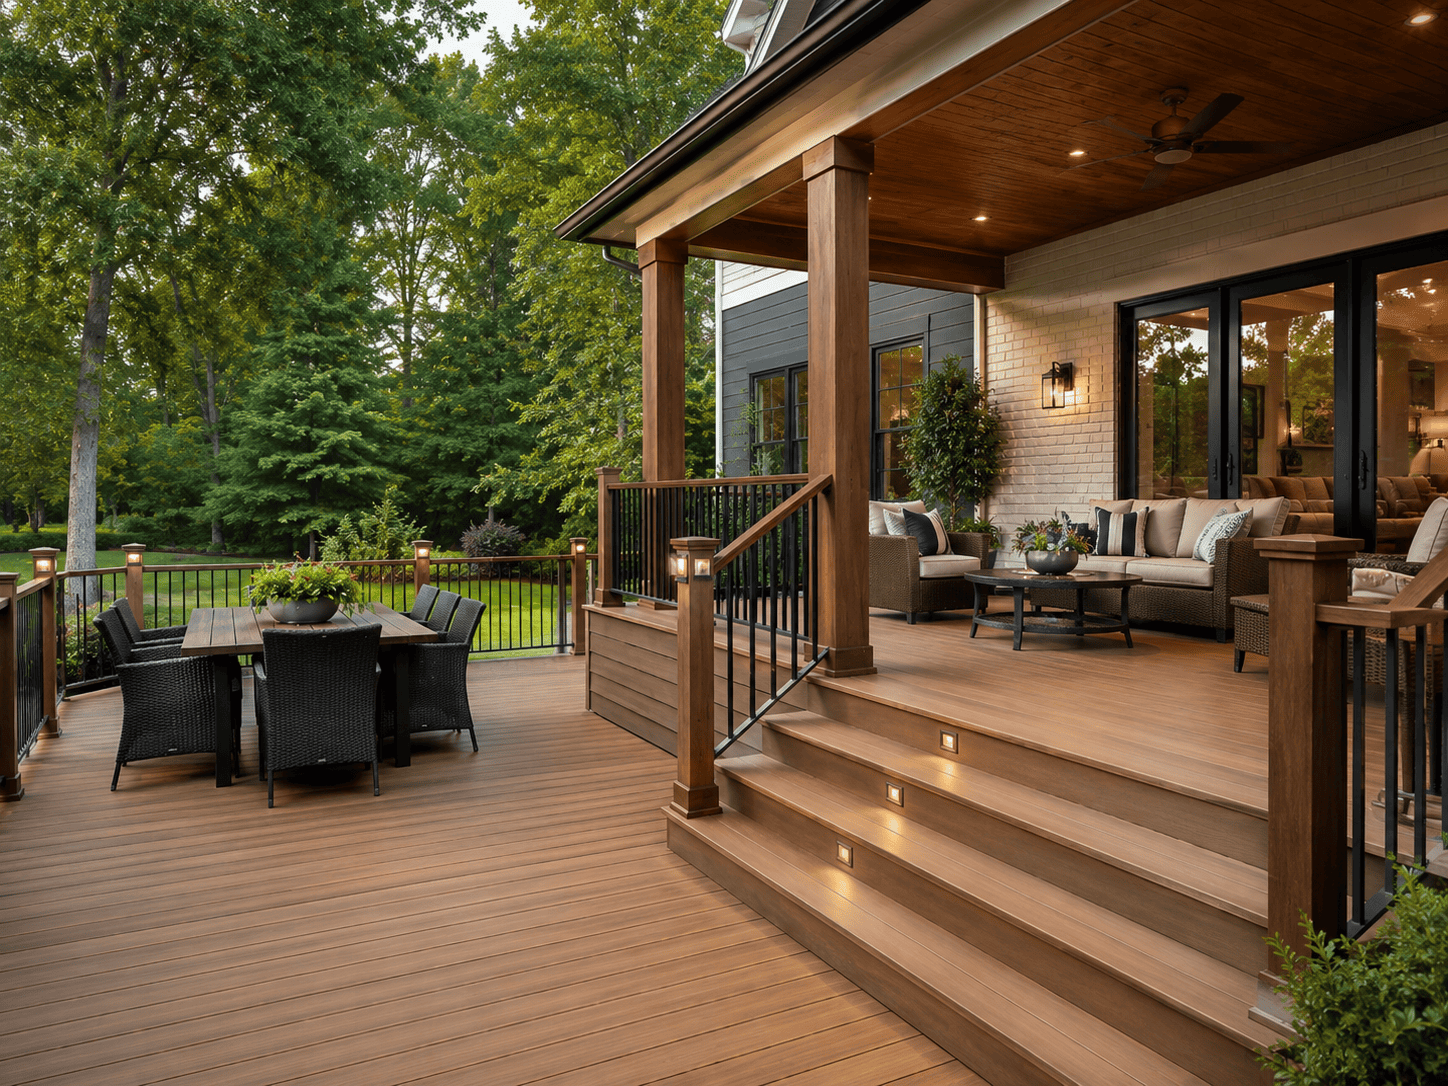
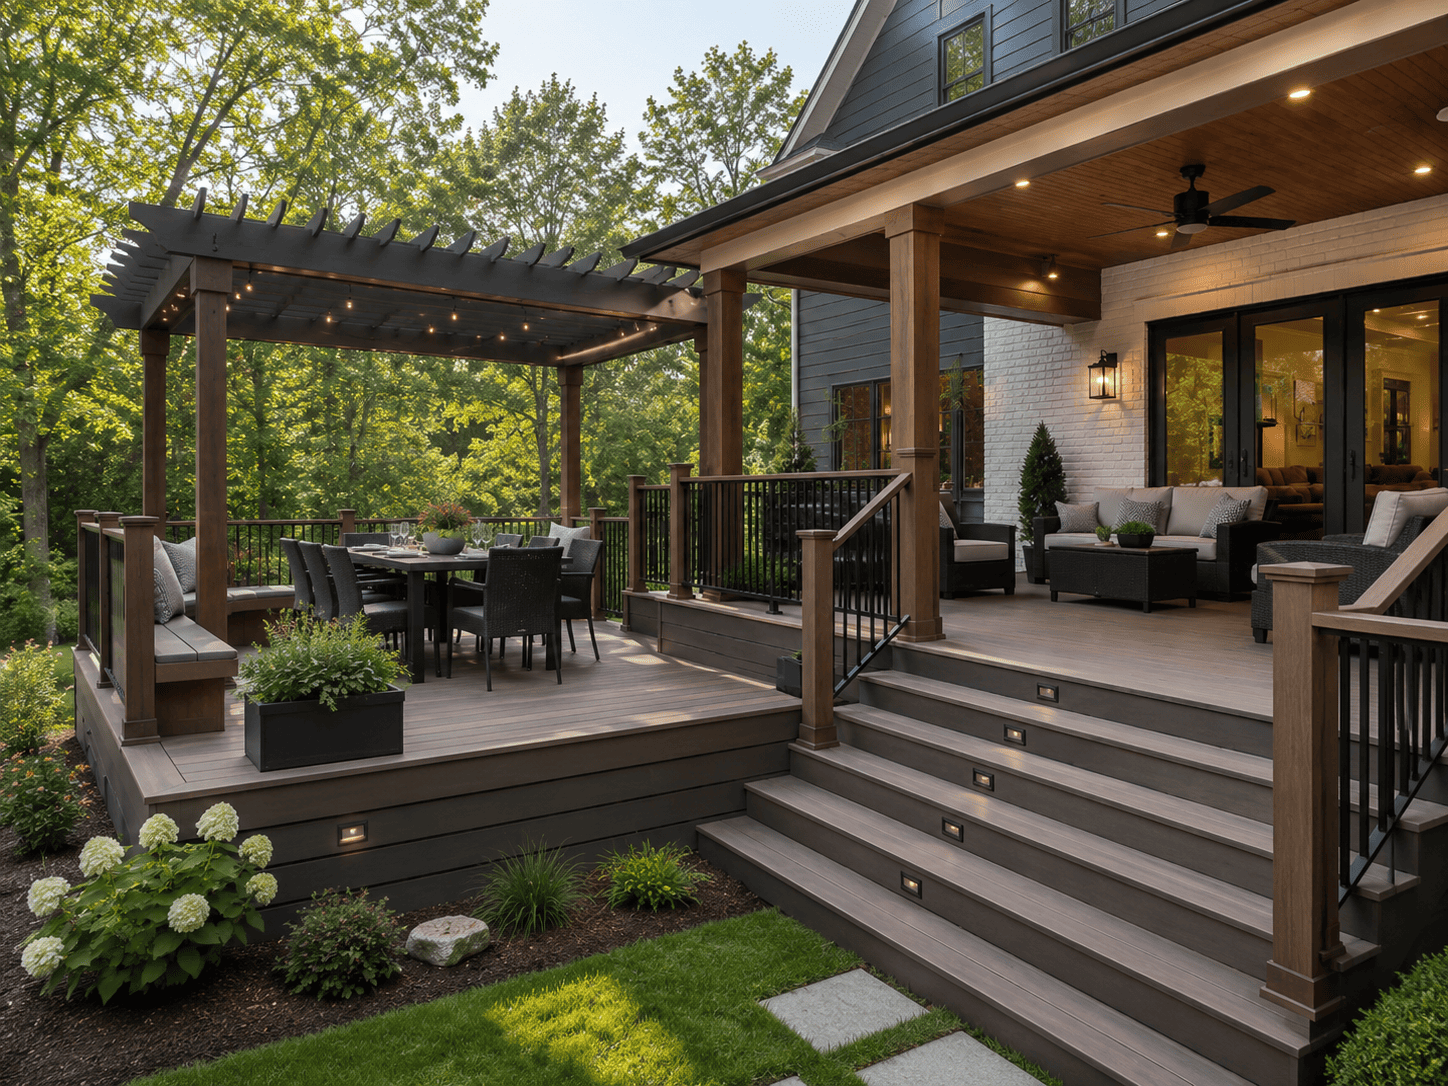
Decks and porches are among the most requested services in Southwest Michigan. Whether you want a simple wood deck or a fully covered porch with a pergola, MB Lake Construction designs and builds it from permitting through final walkthrough, including framing, electrical, and finish work.
Wood vs. Composite
Decking
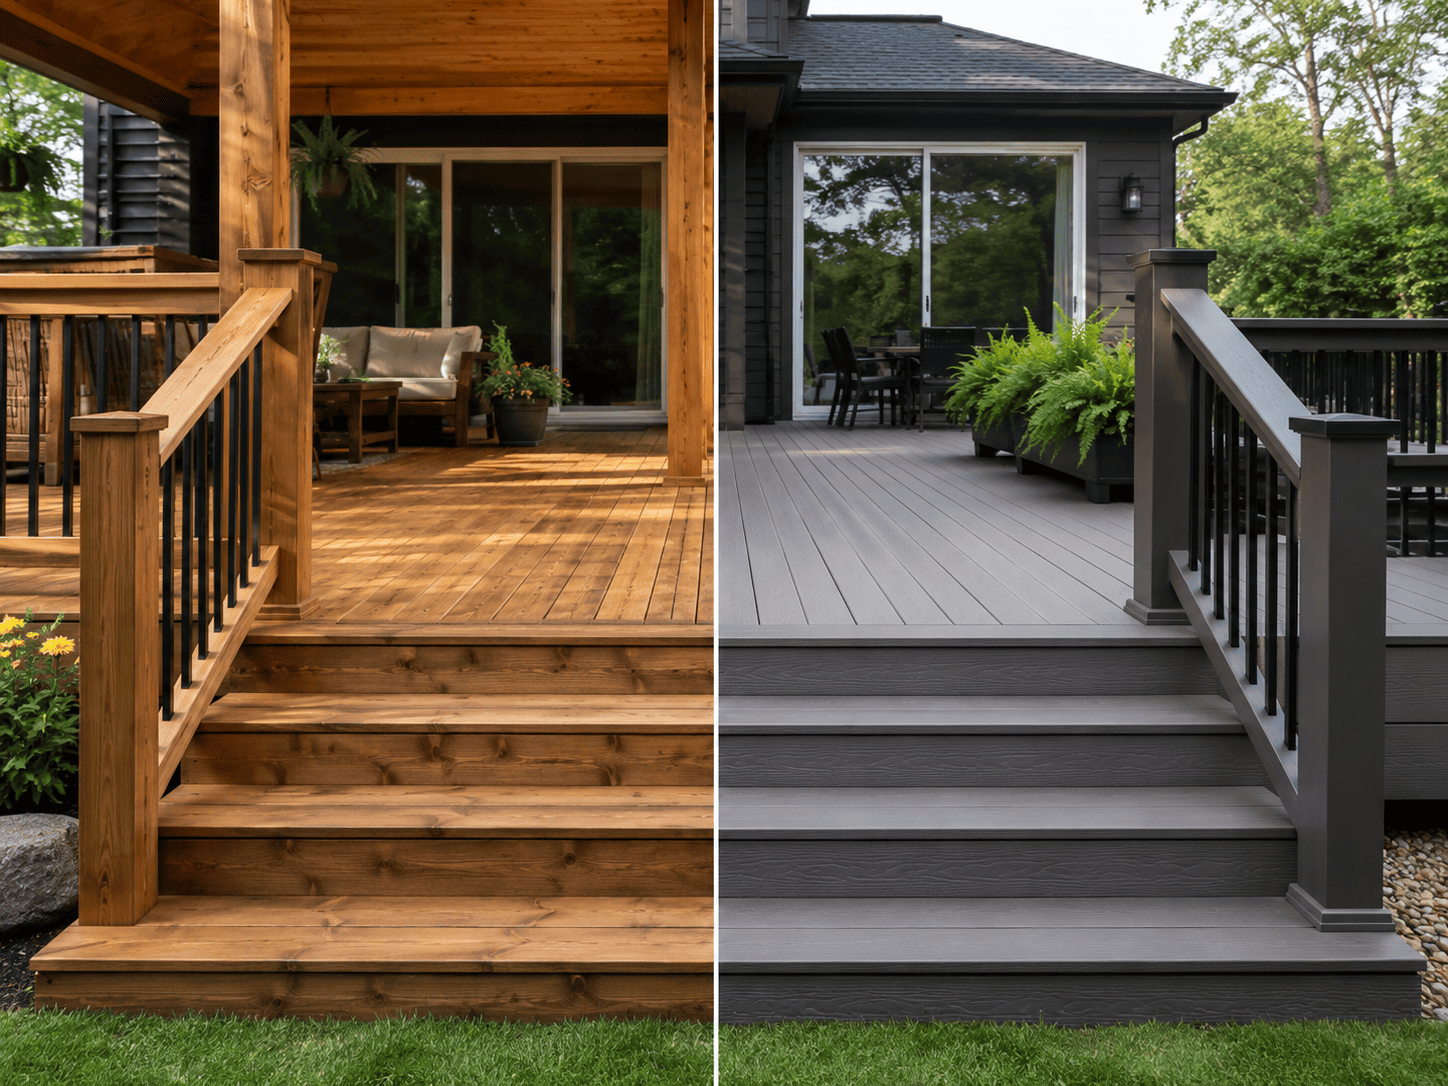
Wood: lower upfront cost, natural appearance, and annual staining or sealing.
Composite: higher upfront cost, minimal maintenance, and a longer expected service life.
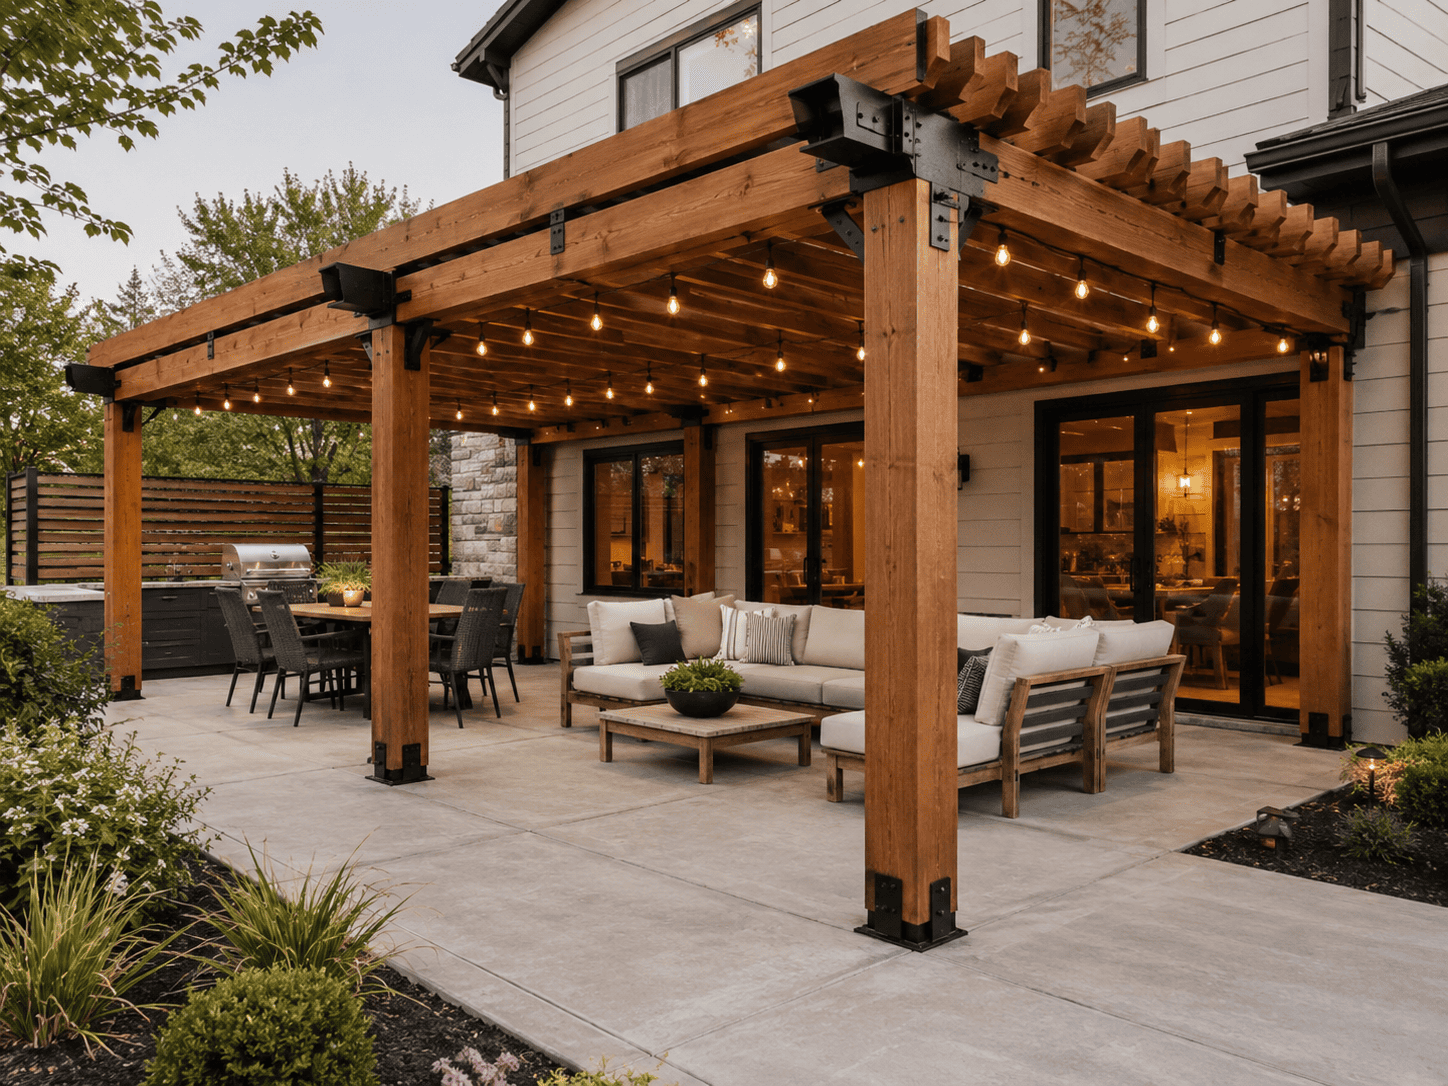
A covered porch extends your usable outdoor space year-round, protecting furniture and gatherings from Michigan weather, including freeze-thaw cycles and lake-effect precipitation that put extra stress on uncovered outdoor structures in Berrien County.
Covered Porches
Pergolas
Railing, stairs, and built-in features can be planned as part of the same project. We offer cable, horizontal, and traditional baluster railing styles, built-in bench seating, multi-level decks for sloped yards, and stair configurations designed around your home’s actual layout rather than a standard template.
04
Permits in Michigan
We handle the permitting process with your city or township as part of the project, so it is never something you have to track down yourself.
Cost depends mainly on square footage, deck height, materials, railings, stairs, and structural additions such as a roof or pergola.
Composite usually costs more upfront but requires less annual maintenance than natural wood over its lifespan.
Service area: Benton Harbor, Saint Joseph, Stevensville, Berrien Springs, Coloma, Watervliet, and Bridgman.
Other services that
may be part of the
same project.
Frequently
Asked
Questions
Select a question to see the full answer. The information below comes directly from our project guidance.