MB Lake Construction | Remodeling Contractor in Benton Harbor, MI

SERVING SOUTHWEST MICHIGAN

Garage Builder in Michigan

A lot of homes across Southwest Michigan were built without a garage, or with one too small for today’s vehicles and storage needs. MB Lake Construction builds attached and detached garages of any size, including options with living or storage space above, and handles the permitting and foundation work as part of the same project.

5 Star Rated ★★★★★
G Google Reviews
Free Estimates
COMPLETE PROJECT SCOPE

Overview

A lot of homes across Southwest Michigan were built without a garage, or with one too small for today’s vehicles and storage needs. MB Lake Construction builds attached and detached garages of any size, including options with living or storage space above, and handles the permitting and foundation work as part of the same project.

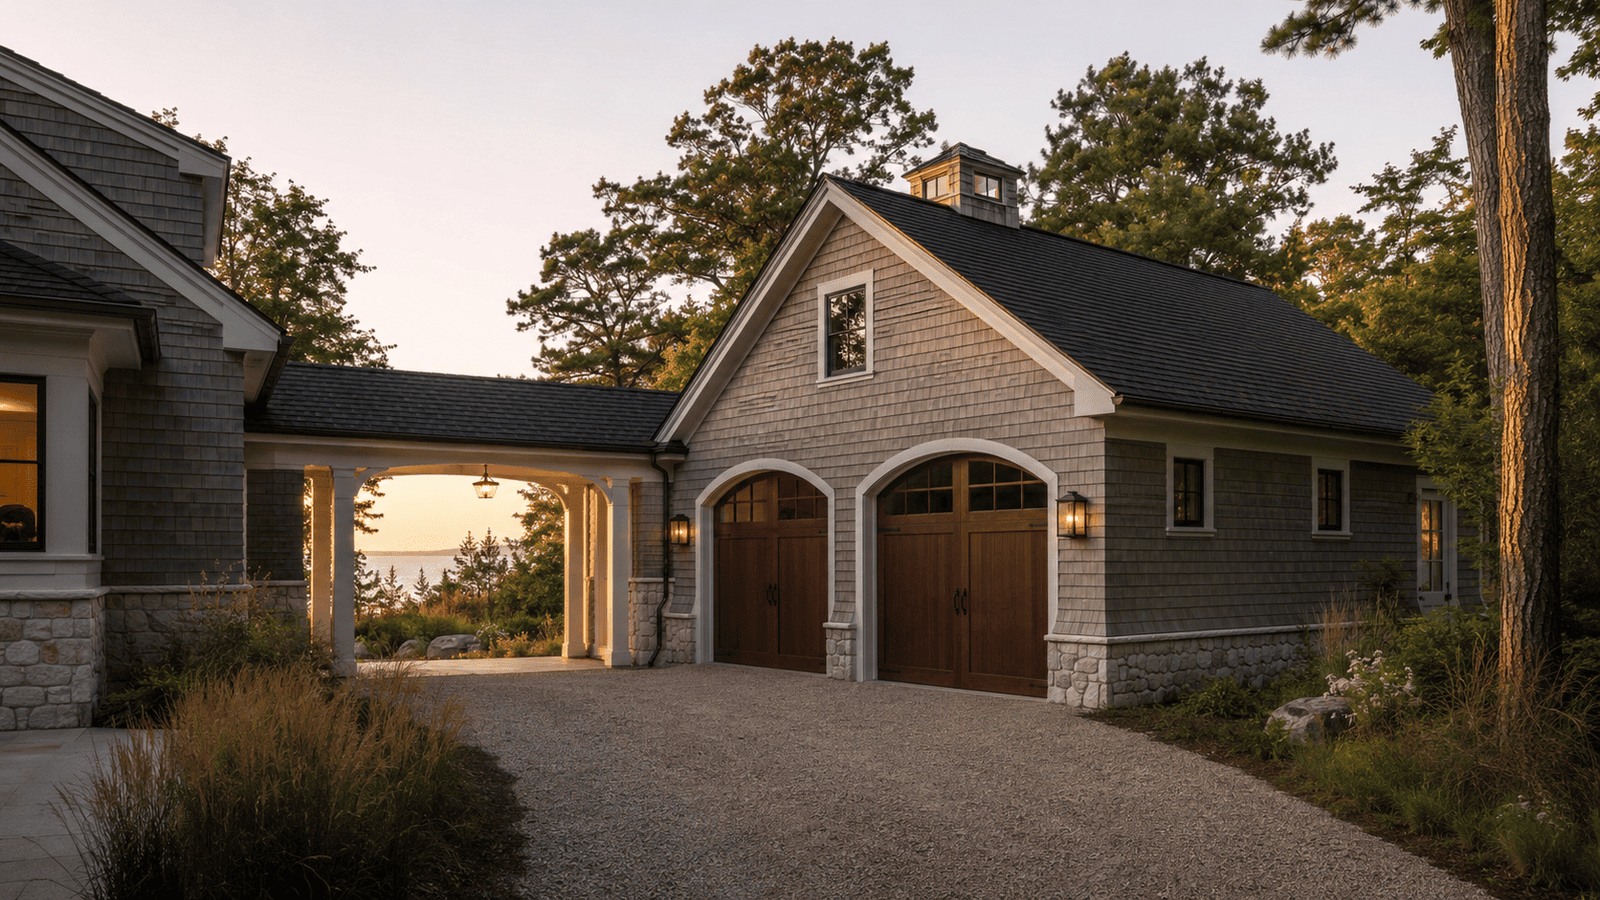
Garage with dormer windows in Benton Harbor, MI
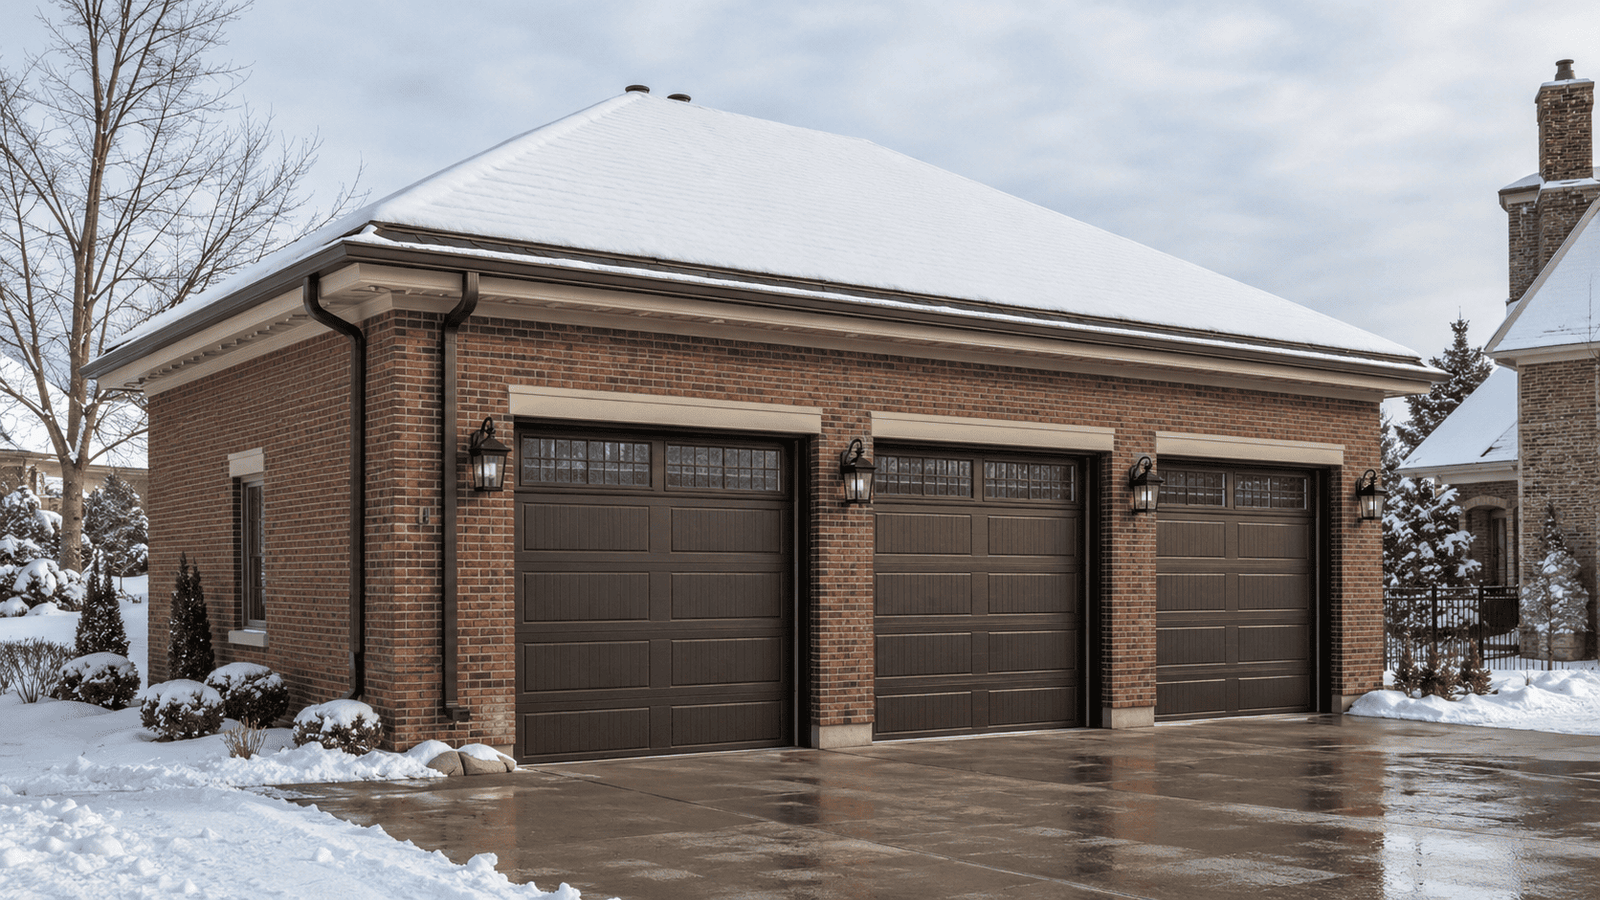
Stone and brick garage build in Benton Harbor, MI
Multi-car garage construction in Benton Harbor, MI

Attached vs. Detached Garages

Two smart options. Different benefits.

Attached Garage

Detached Garage

The right choice depends on your budget, lifestyle, and long-term goals.

We’ll help you choose the option that works best for your home.

Garage With Apartment Above

Garage With Finished Space

A garage with a finished space above, sometimes called an ADU, adds usable square footage for a home office, guest suite, or rental income.

This requires additional permitting beyond a standard garage, which we handle as part of the project scope.

Materials matching siding and roofing to your existing home, or building a standalone structure with its own material palette, either way, we build to the same Michigan winter standards as the rest of our exterior work.
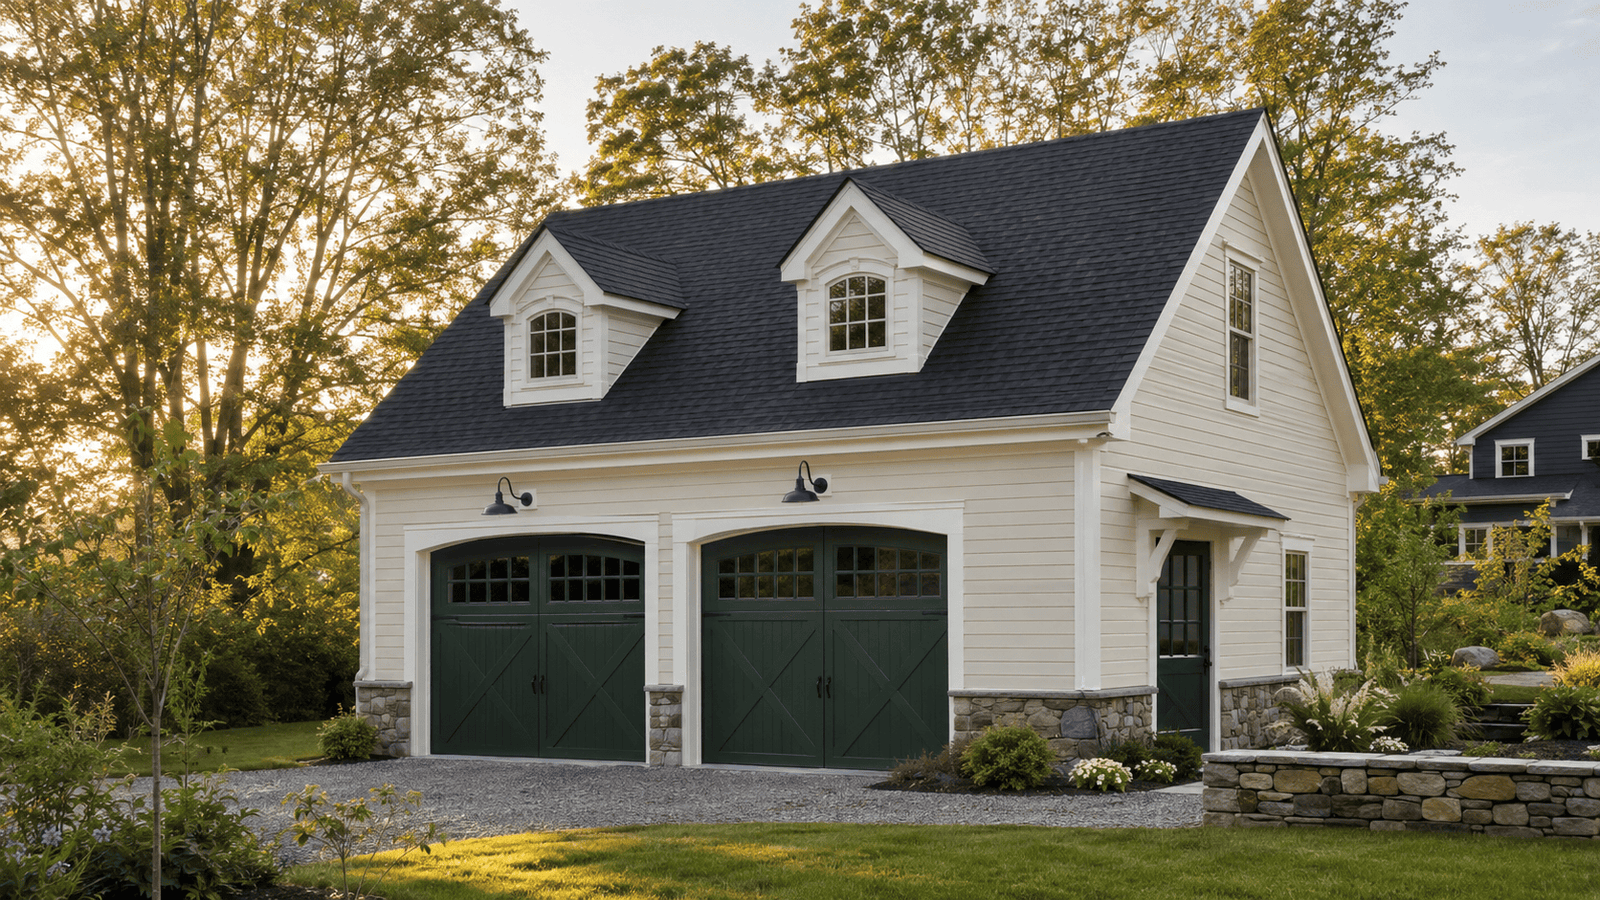
Multi-car garage construction in Benton Harbor, MI
Planning Tool

Garage Cost Estimator

Select the project details below to receive a preliminary construction cost range for your garage.

Instant preliminary estimate
Garage size
Local construction cost adjustment
100%

Garage Sizes

Choose a garage size based on your vehicles, storage needs, and available lot. Each layout can be adjusted with deeper bays, taller ceilings, workshop space, additional storage, or a dedicated equipment area.

1-Car Garage

A compact, efficient option for one vehicle with room for tools, bicycles, or wall-mounted storage.

Vehicle capacity

1

Storage level

Compact

Workshop

Optional

2-Car Garage

The most flexible option for two vehicles, with enough room for shelving, equipment, or a workbench.

Vehicle capacity

2

Storage level

Flexible

Workshop

Side or rear

3-Car Garage

Expanded capacity for multiple vehicles, recreational equipment, larger storage, or a dedicated work bay.

Vehicle capacity

3

Storage level

Expanded

Workshop

Dedicated bay

Custom Layouts

Door placement, ceiling height, attic storage, windows, entry doors, and workshop areas can all be adapted to the property.

RELATED PROJECT PLANNING

Other services that
may be part of the
same project.

Drywall & Finishing
Flooring
Drywall & Finishing
Flooring
Frequently Asked Questions
Helpful Answers

Frequently
Asked
Questions

Select a question to see the full answer. The information below comes directly from our project guidance.

Building, electrical, plumbing, and mechanical permits are typically required, along with inspections at multiple phases of construction.
We manage permitting with the relevant city, township, or Berrien County office directly, so you're not navigating multiple departments yourself.
Inspections typically occur at foundation, framing, rough-in (electrical, plumbing, and mechanical), insulation, and final stages. We schedule and coordinate each one.
FREE CONSULTATION

Ready to plan your garage
builder project?