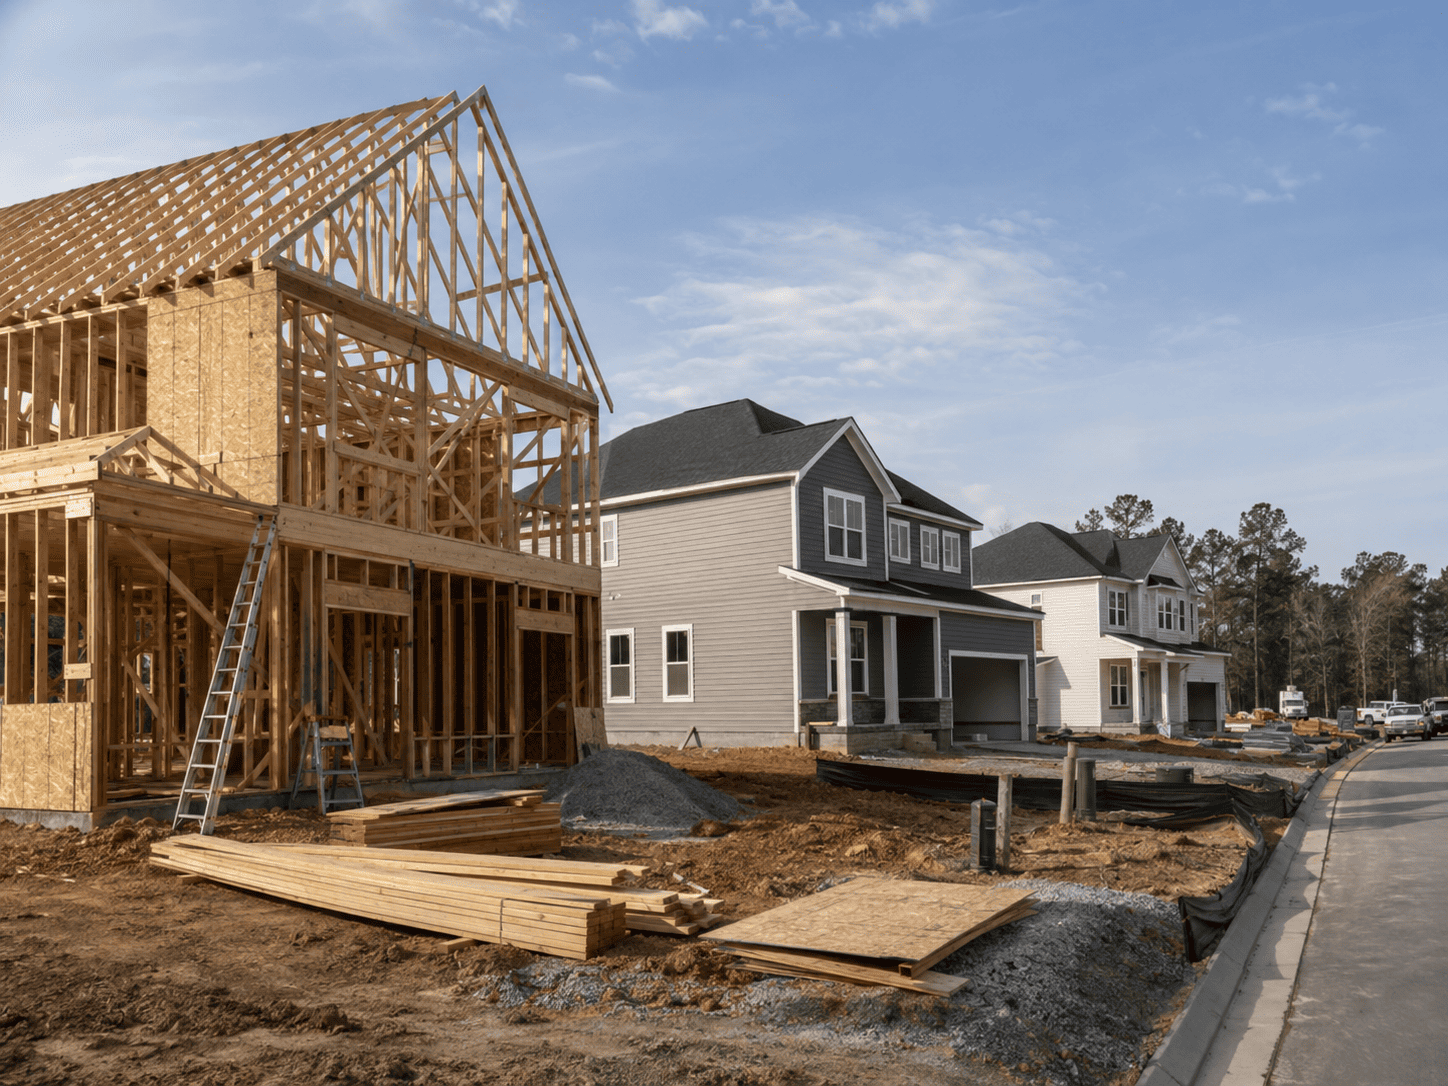
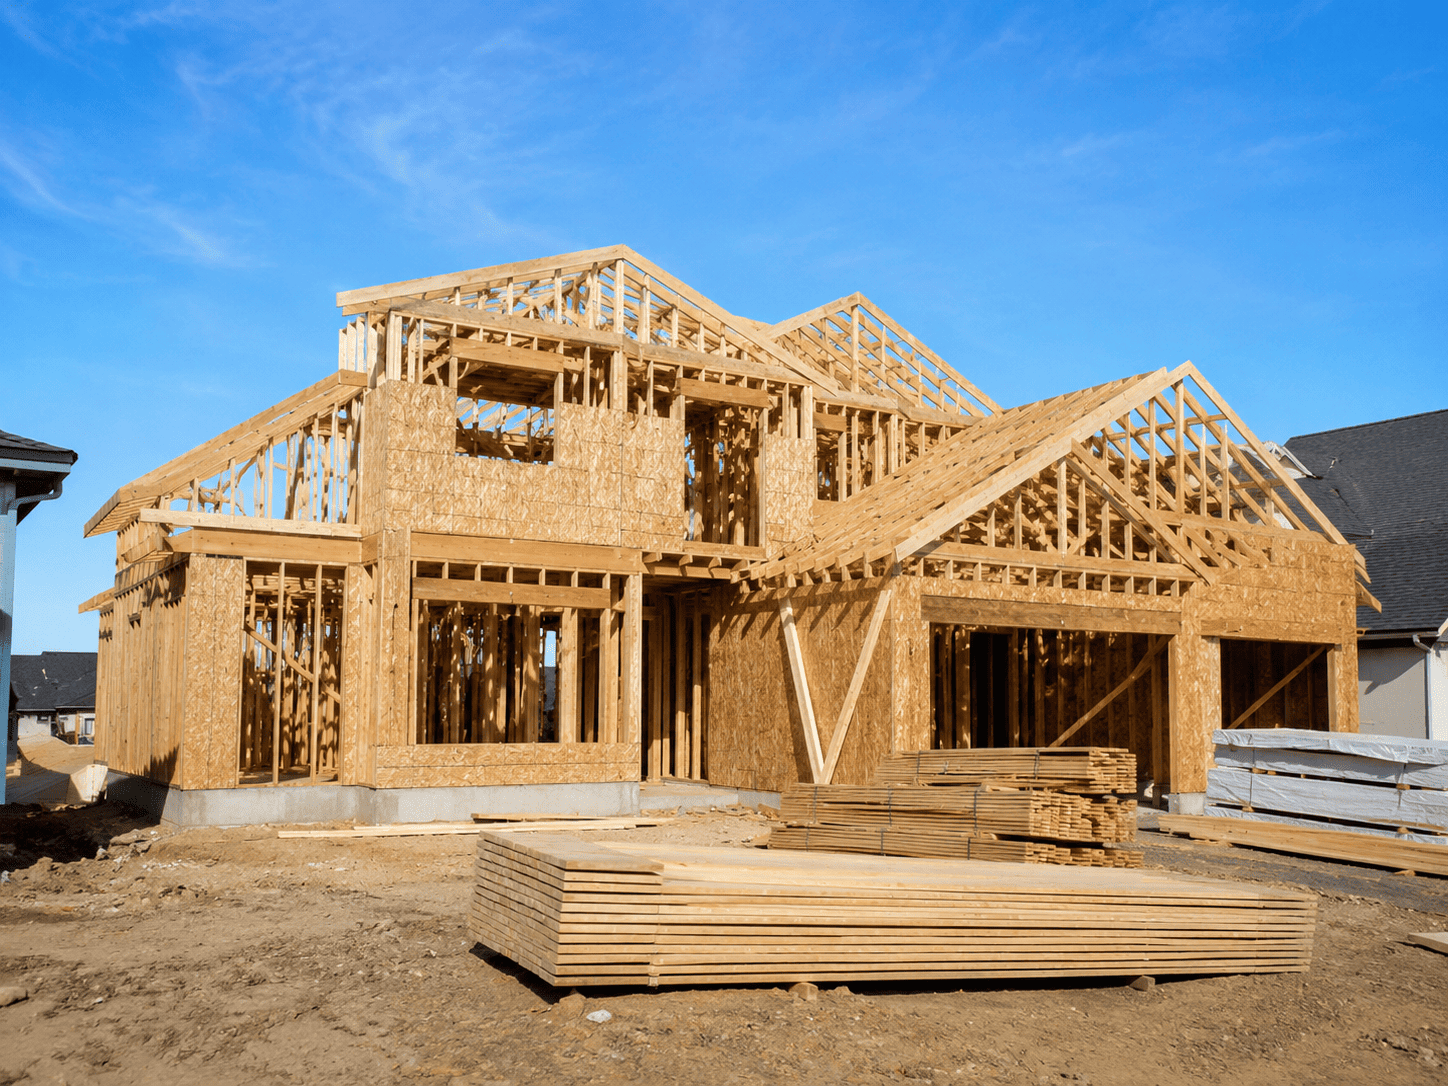
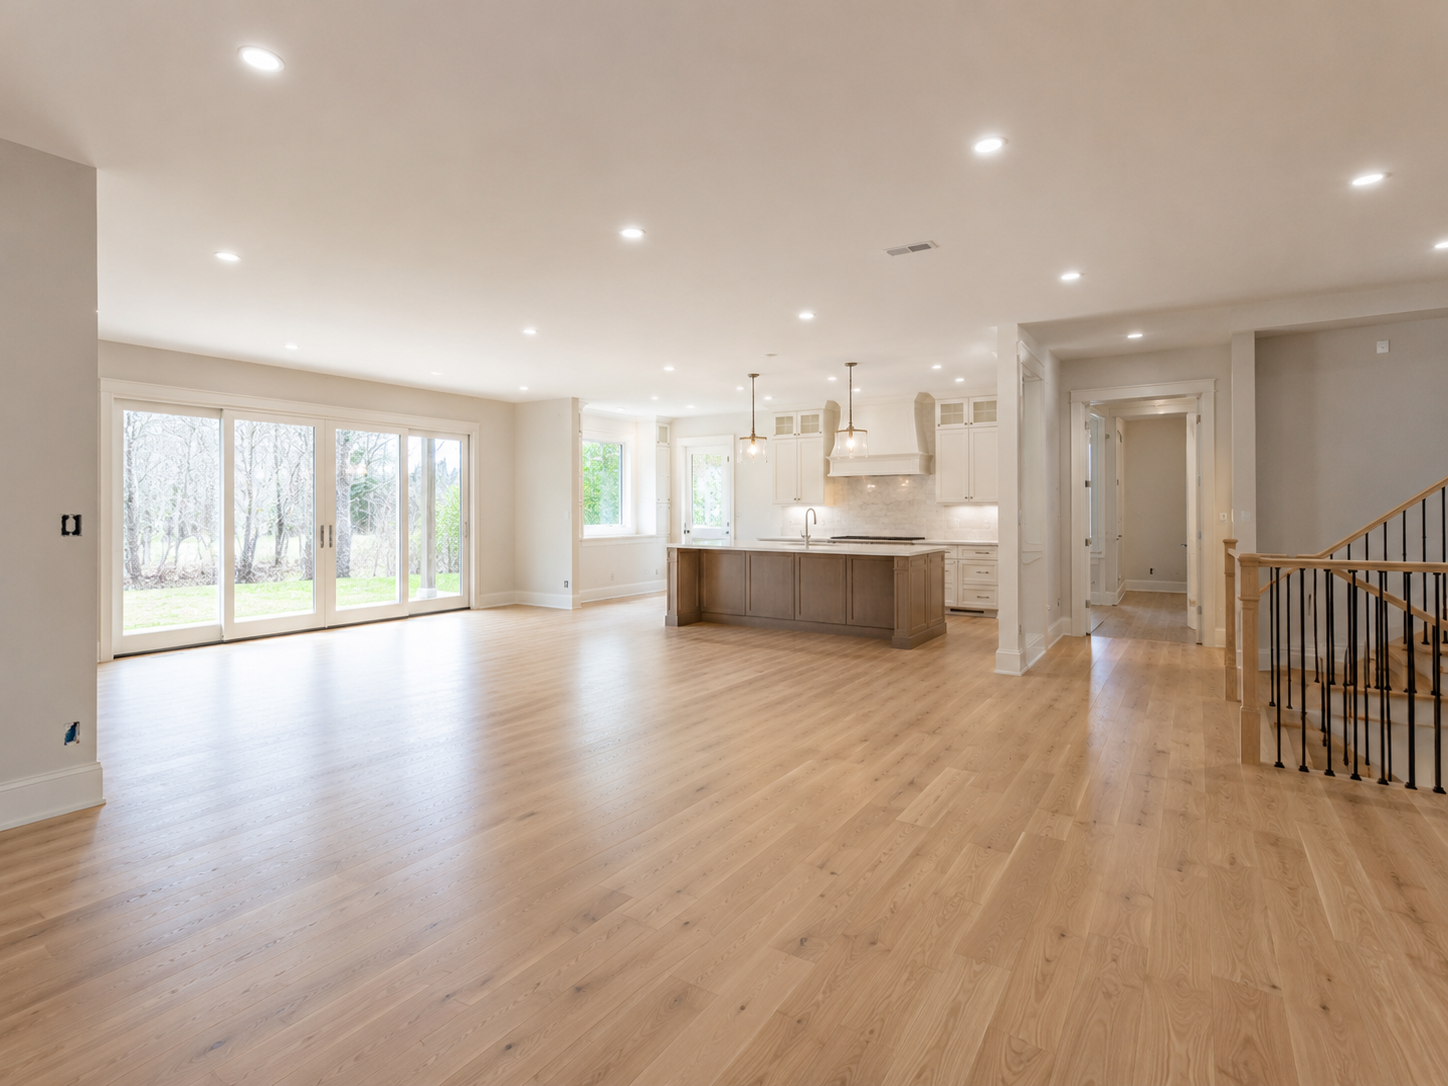
Building new gives you full control over layout, finishes, and quality from the ground up. MB Lake Construction manages new construction projects from foundation to final finishes, with the same honesty and communication we bring to every remodel, one point of contact, not a general contractor juggling subcontractors you never meet.
Building new gives you full control over layout, finishes, and quality from the ground up. MB Lake Construction manages new construction projects from foundation to final finishes, with the same honesty and communication we bring to every remodel: one point of contact, not a general contractor juggling subcontractors you never meet.
A straightforward process from the first site preparation to the final
walkthrough. Open each step to see what happens during that phase of the project.
We prepare the lot, confirm measurements, complete excavation,
and pour the foundation that supports the structure.
The walls, floors, roof structure, and main openings are built,
giving the home its shape and structural layout.
Electrical wiring, plumbing lines, and HVAC rough-ins are installed
and coordinated before the interior walls are closed.
Insulation is added for comfort and efficiency, followed by drywall,
taping, sanding, and preparation for the final finishes.
Cabinets, countertops, flooring, fixtures, trim, paint, siding,
and other final materials are installed.
We review the completed work, address final details, and confirm
that the project is ready for handoff.
Custom Home Building in Southwest Michigan
Whether you're building on an existing lot you already own or a new parcel,
we work with you and your architect or designer (or help you find one) to
translate plans into a real, buildable project, and we're upfront early
about anything in the design that will meaningfully affect cost or timeline.
Typical Timelines A new single-family home typically takes
several months from groundbreaking to move-in, depending on size, permitting
timelines, and material availability. We'll give you a realistic
project-specific timeline during planning, not a marketing-brochure estimate.
From Foundation to Final Finish
Every phase is coordinated under one contractor, with the same team responsible for the project from groundbreaking to move-in. That means clearer communication, fewer handoffs, and one consistent standard from the structure to the last detail.
Complete Project Coordination
01
Foundation & Framing
The structure and layout take shape.
02
Roofing & Exterior
Weather protection and exterior character.
03
Windows & Doors
Natural light, efficiency, and security.
04
Drywall & Flooring
The interior begins to feel complete.
05
Cabinets & Countertops
Functional details tailored to the home.
06
Final Finish Work
The final details, cleanup, and walkthrough.
One point of contact. One coordinated schedule. One team accountable for the complete result.
RELATED PROJECT PLANNING
Other services that may be part of the same project.
Drywall & Finishing
Flooring
Windows & Doors
Water Damage Repair
Frequently Asked Questions
Helpful Answers
Frequently
Asked
Questions
Select a question to see the full answer. The information below
comes directly from our project guidance.
Building, electrical, plumbing, and mechanical permits are typically
required, along with inspections at multiple phases of construction.
We manage permitting with the relevant city, township, or Berrien
County office directly, so you're not navigating multiple departments yourself.
Inspections typically occur at foundation, framing, rough-in
(electrical, plumbing, and mechanical), insulation, and final stages.
We schedule and coordinate each one.